The 19th
Photography: Matt Queree
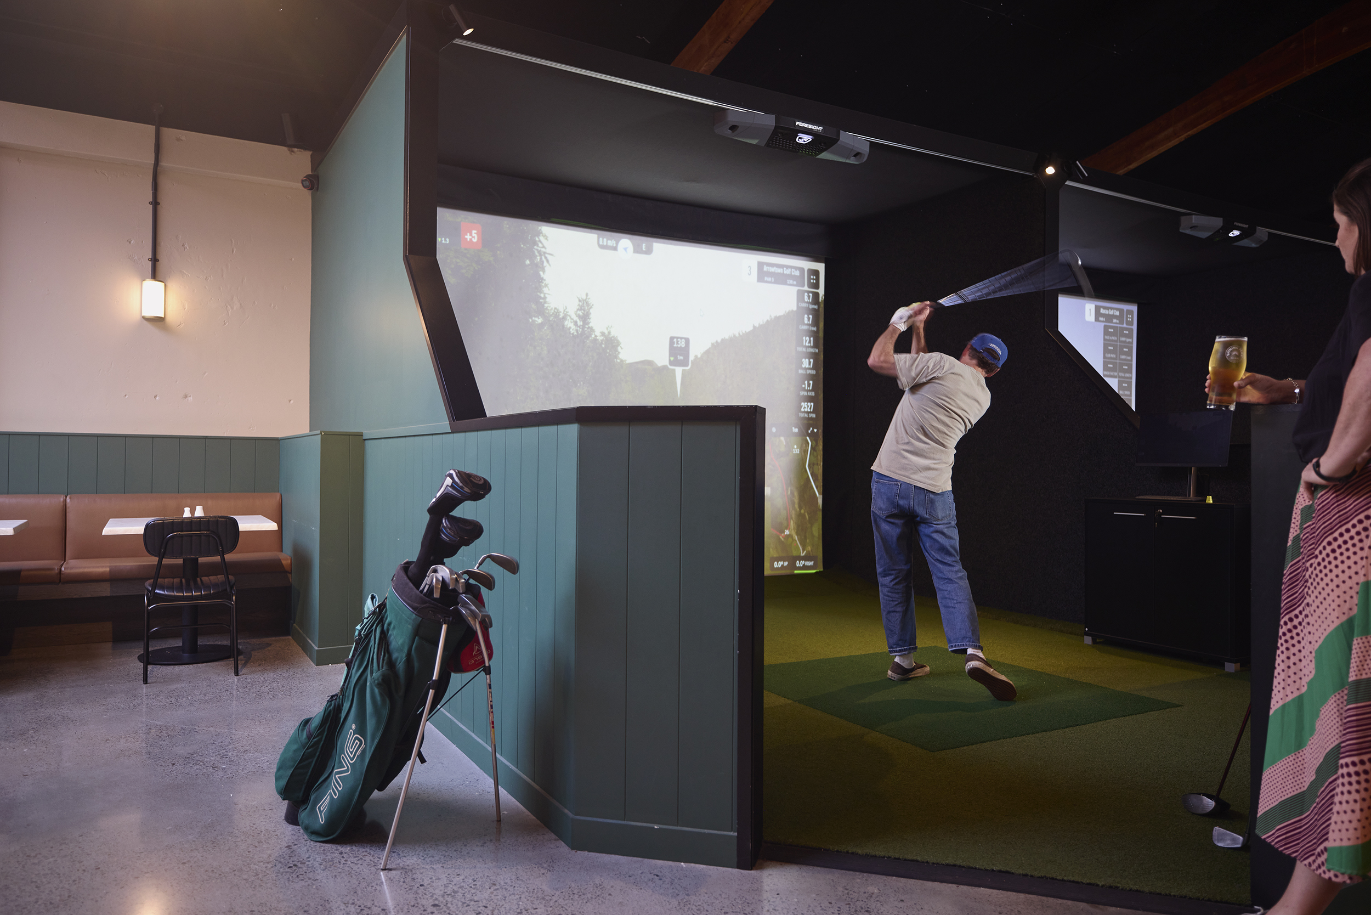
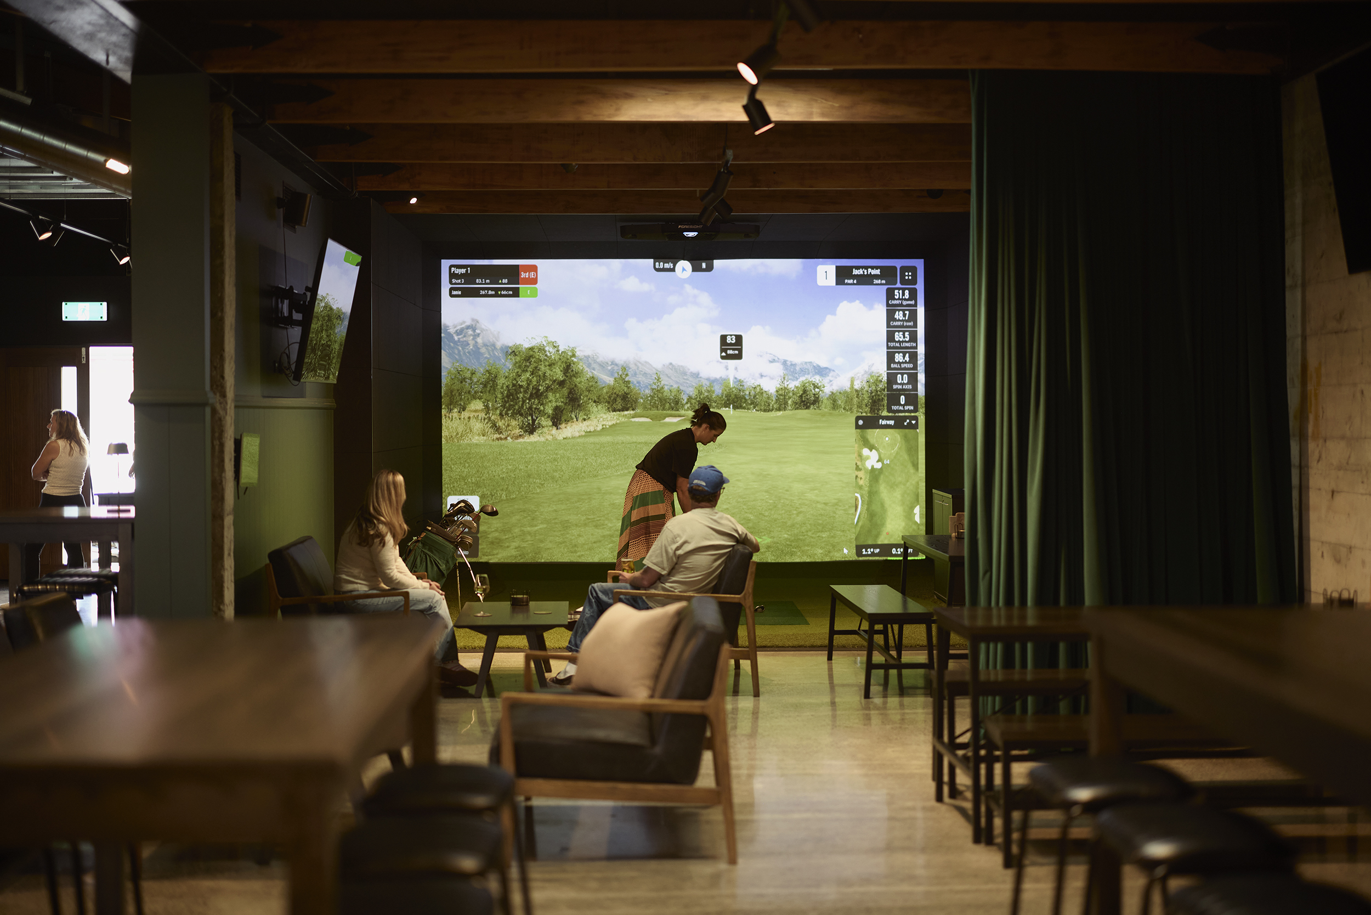
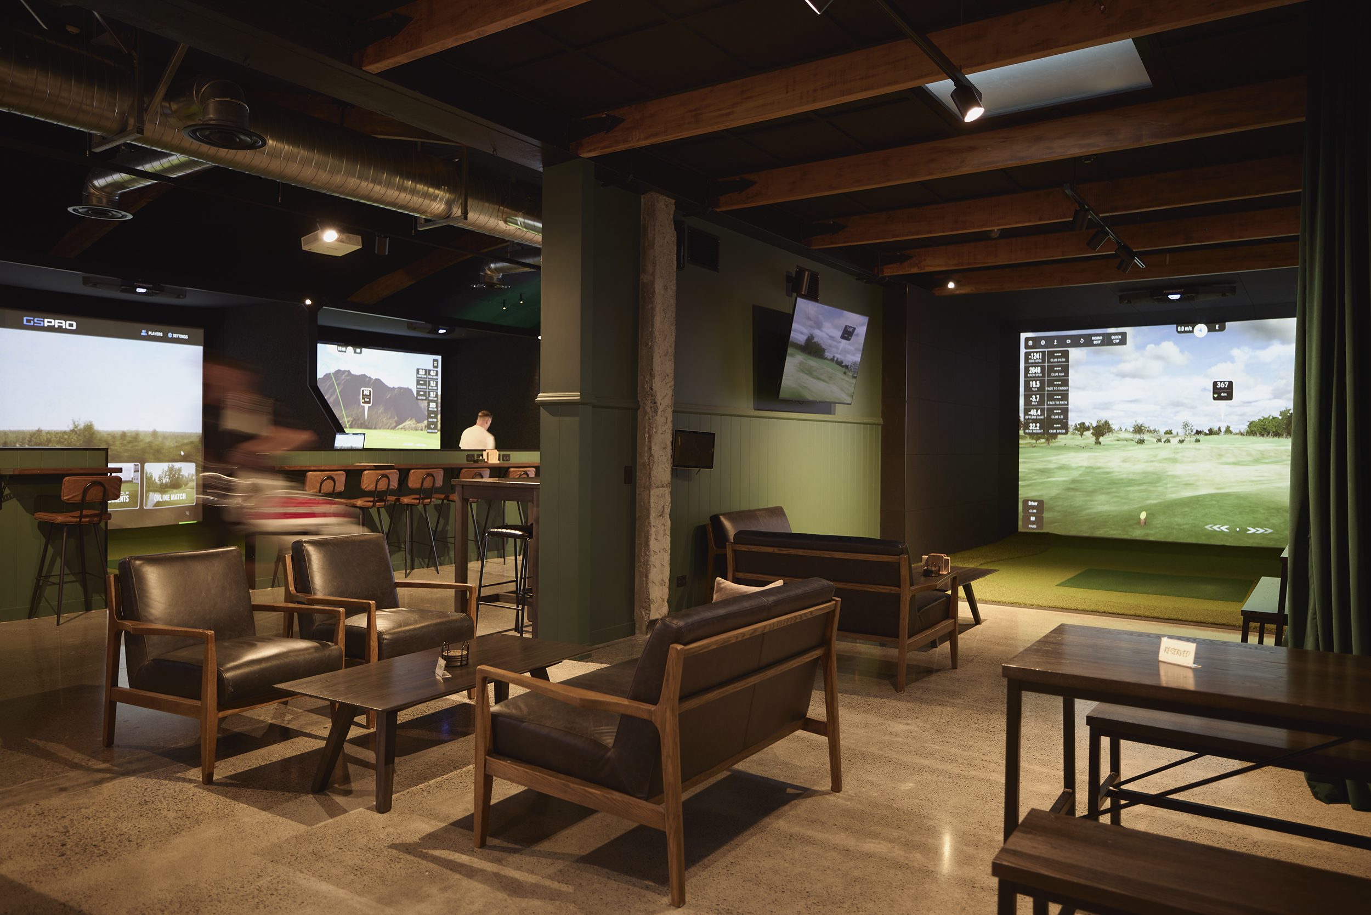
The 19th is New Plymouth’s first golf simulator bar, combining immersive digital golf experiences with a premium hospitality offering. The project involved the complete transformation of an existing commercial tenancy into a destination venue that seamlessly integrates golf simulators, a bar, and a burger eatery within a cohesive and highly social environment. As the owners’ first venture into hospitality, the design needed to establish a strong identity, create operational efficiencies, and deliver a memorable customer experience from day one.
Despite a modest budget, there was a clear commitment to quality and longevity. Our design approach focused on investing in fewer elements while executing them exceptionally well. The vision was to capture the atmosphere of a traditional golf club while embracing contemporary technology, resulting in a venue that feels sophisticated, welcoming, and unlike a typical sports bar.
Architect People’s scope of work included concept design, spatial planning, material and finish selection, custom joinery design, lighting design, furniture specification, procurement, and the coordination of final selections. We worked closely with the client to develop a design that balanced aesthetics, functionality, hospitality operations, and acoustic performance.
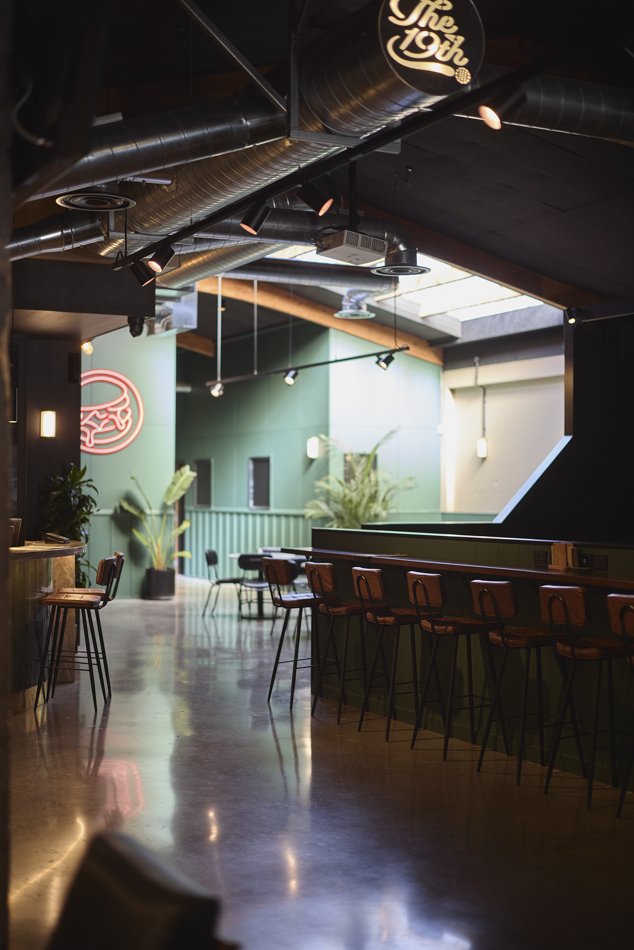
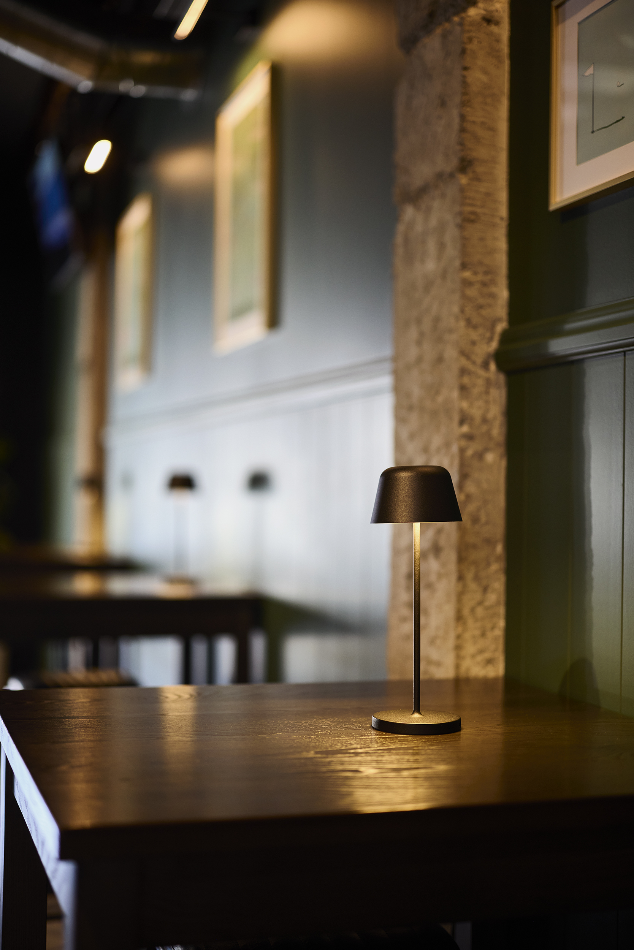
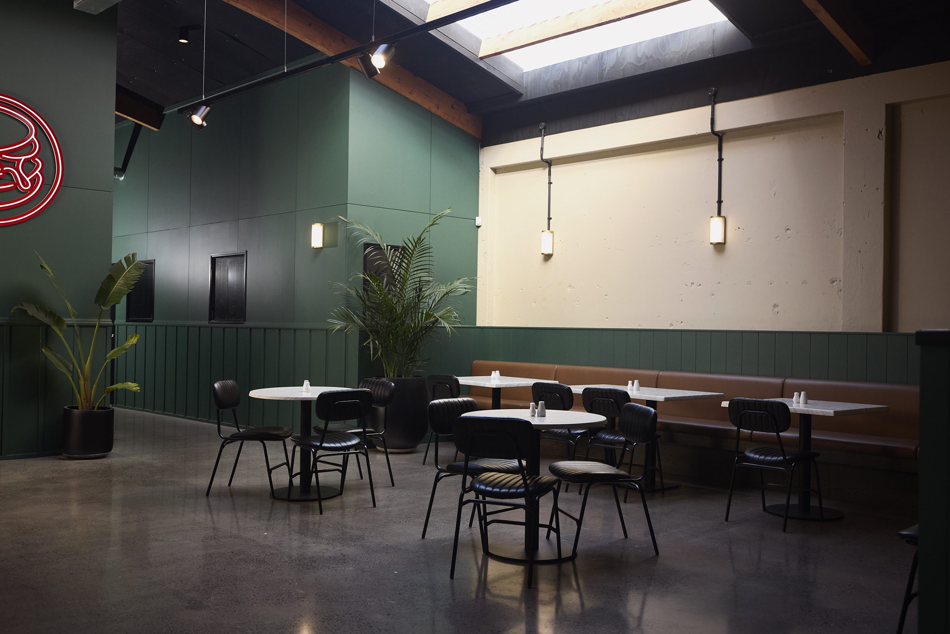
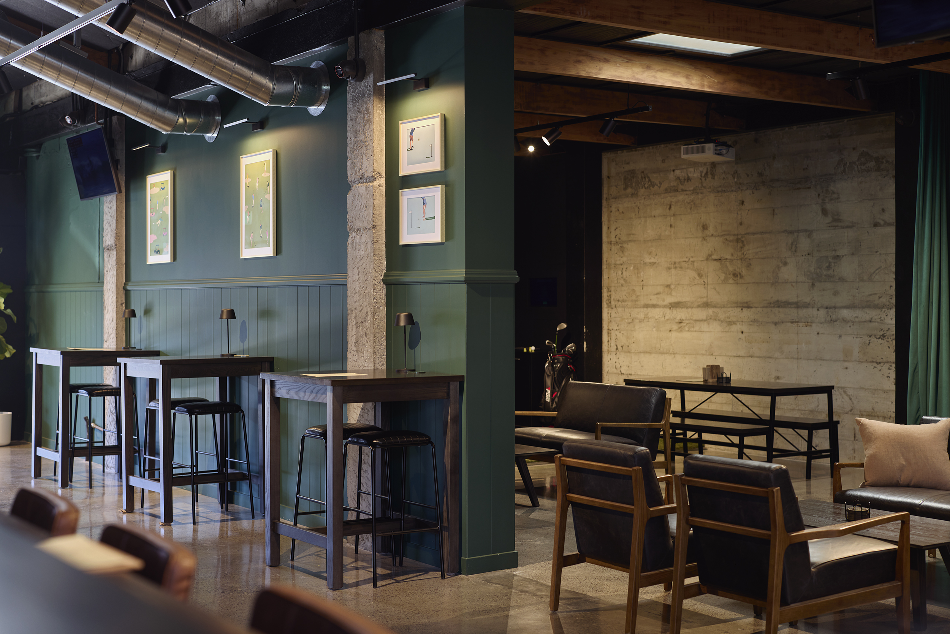
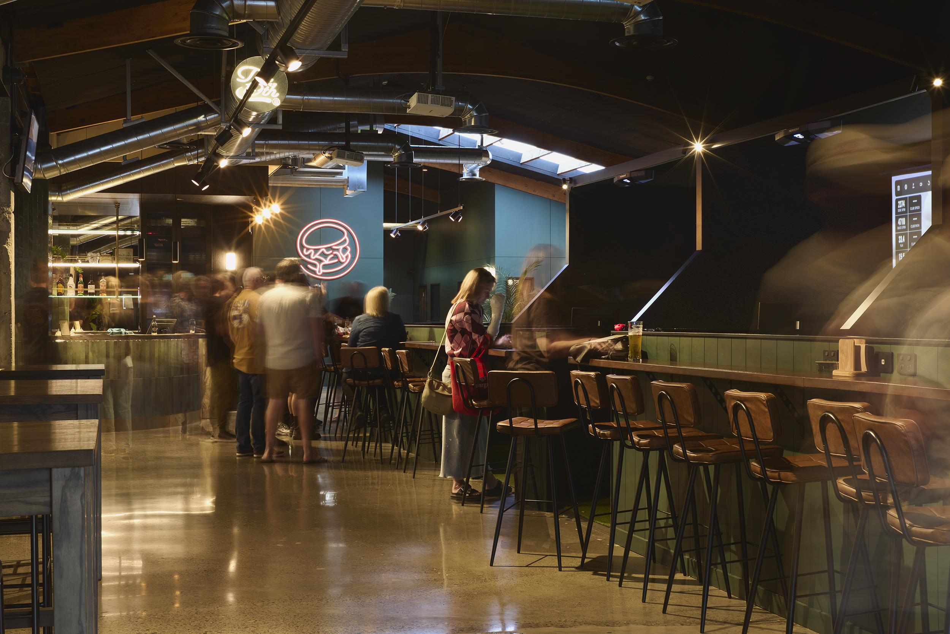
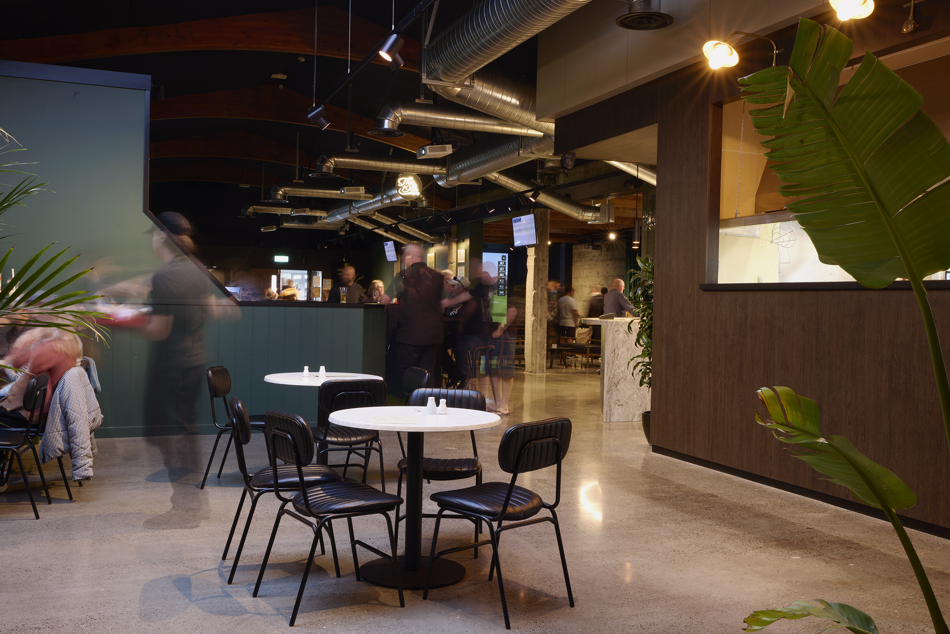
A key way we added value to the project was by transforming what could have been a utilitarian simulator venue into a refined social destination. Careful zoning creates a variety of experiences throughout the space, allowing patrons to play, dine, socialise, or spectate comfortably. Acoustic performance was significantly enhanced through thoughtful ceiling treatments and the incorporation of a feature velvet curtain, improving sound control and creating a more intimate atmosphere. A layered and flexible lighting strategy enables the venue to achieve both functionality and the moody ambience envisioned by the clients.
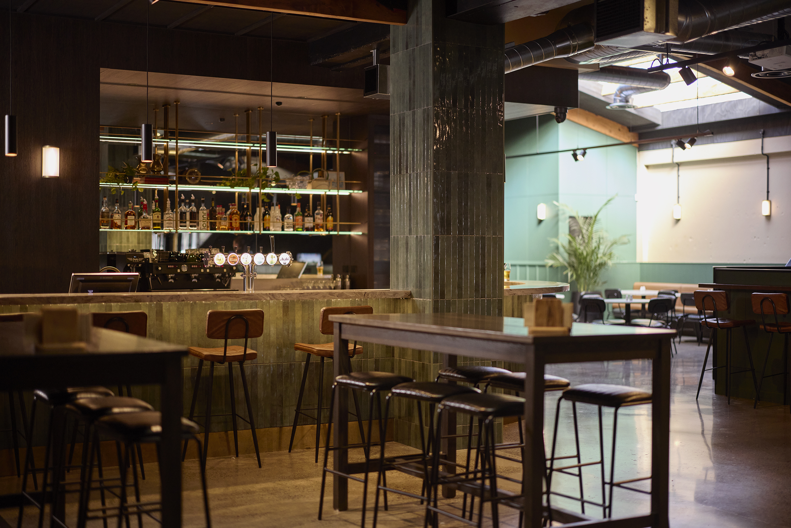
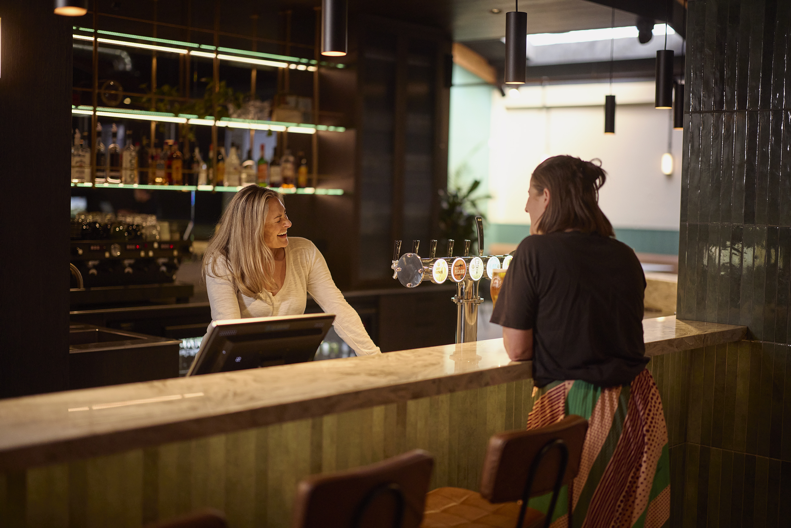
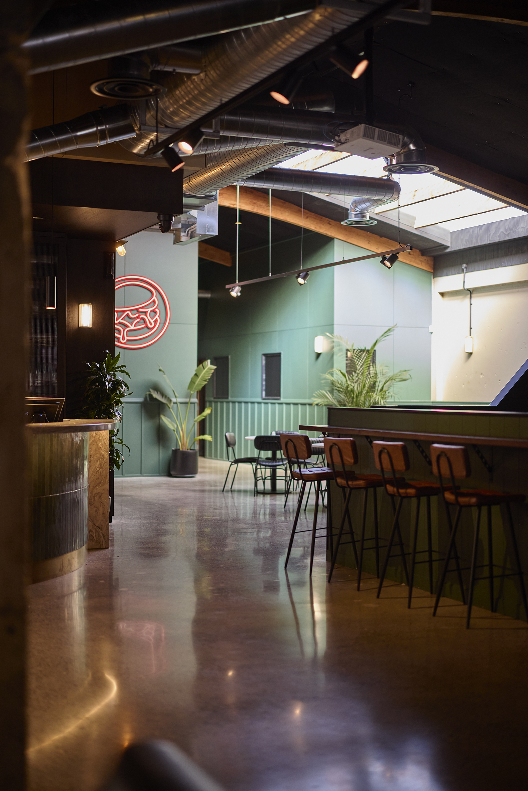
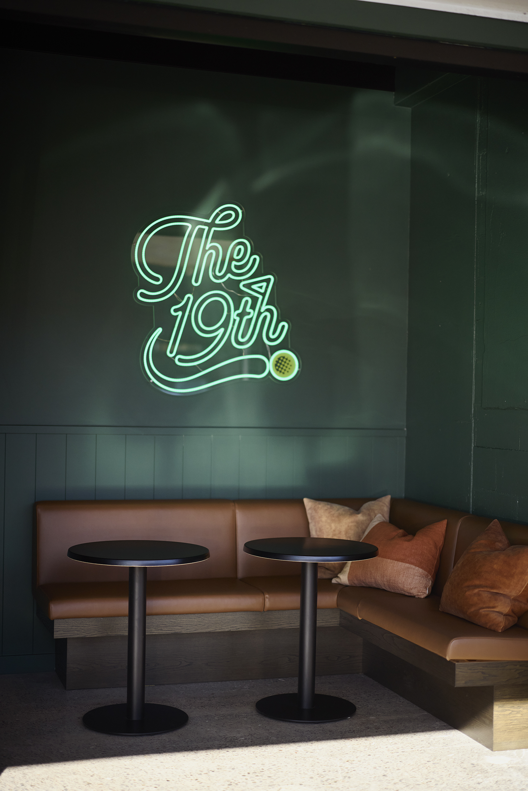
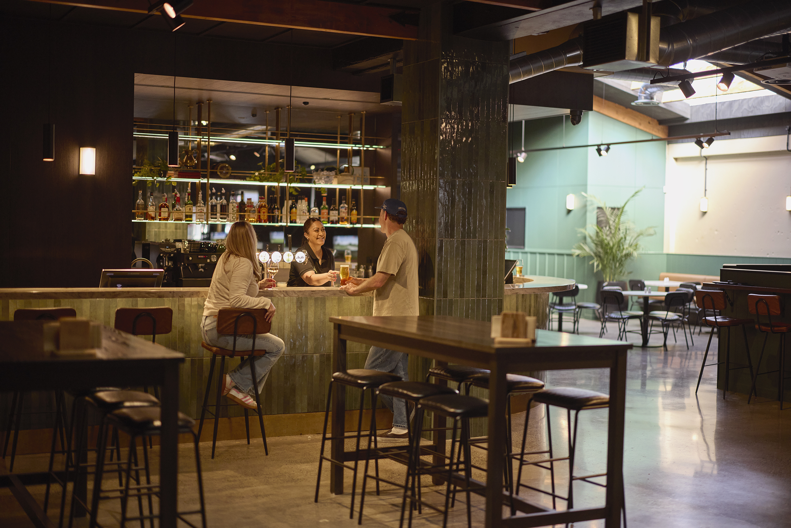
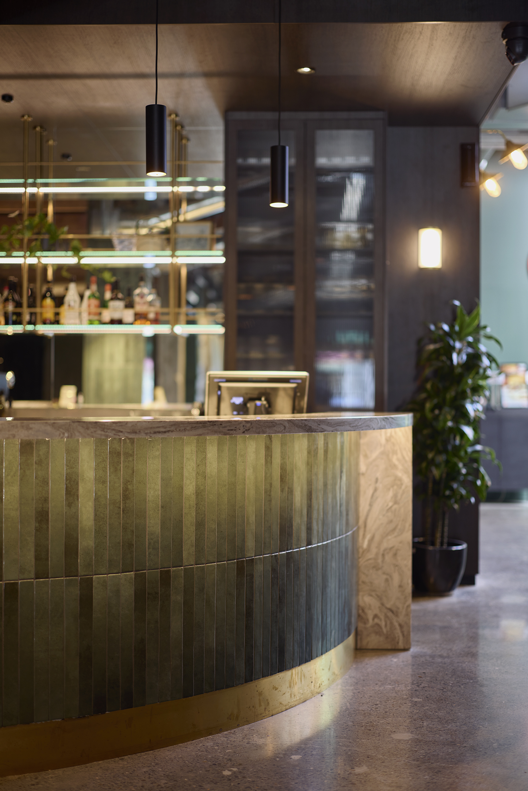
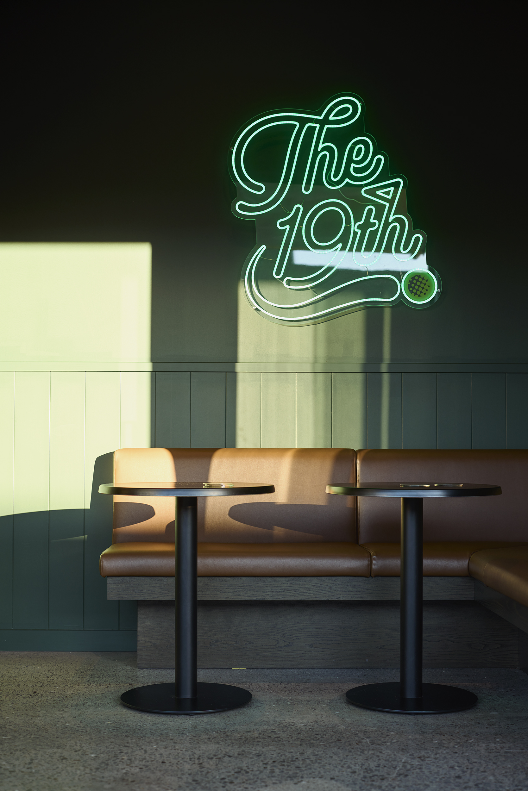
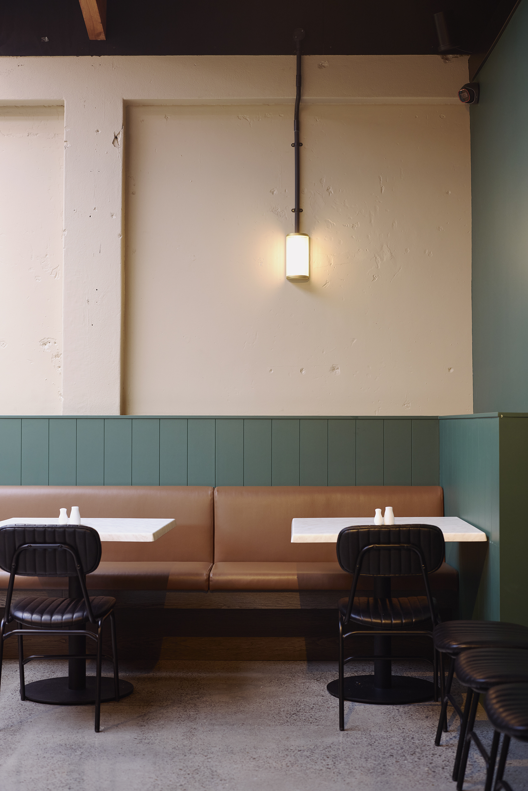
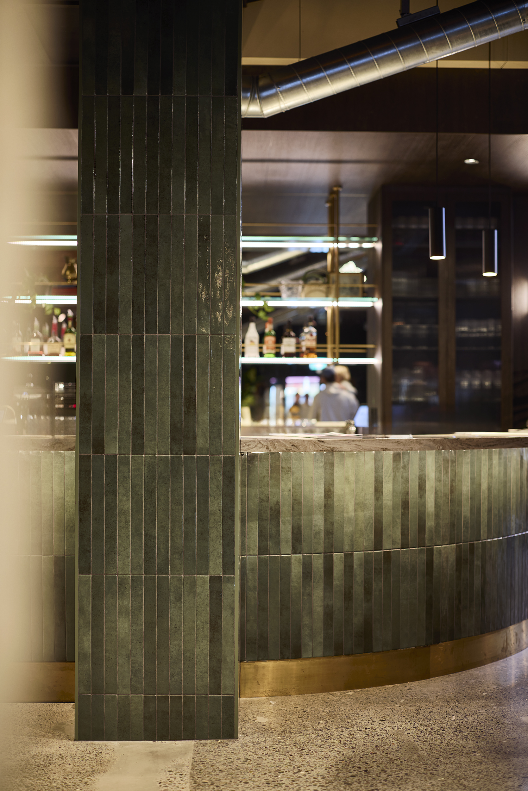
Several elements became defining features of the project. The central bar was designed to celebrate and integrate the building’s existing structural columns, transforming them into a feature rather than a constraint. Its simple curved form is elevated through the use of high-quality materials and craftsmanship. Custom-designed banquette seating maximises the available footprint while creating distinct social zones throughout the venue. Bespoke joinery and carefully detailed finishes reinforce the project’s strong design identity, while a material palette of deep greens, dark walnut timber, rich leathers, and tactile finishes draws inspiration from the heritage and character of traditional golf clubs.
The design embraces the raw character of the existing building, balancing original architectural elements with contemporary interventions. Through thoughtful material selection, strategic planning, and a clear design vision, The 19th delivers a unique hospitality experience that successfully merges old-world club culture with modern entertainment technology.
The Architect People behind this project: April Mullin