Taranaki Regional Council
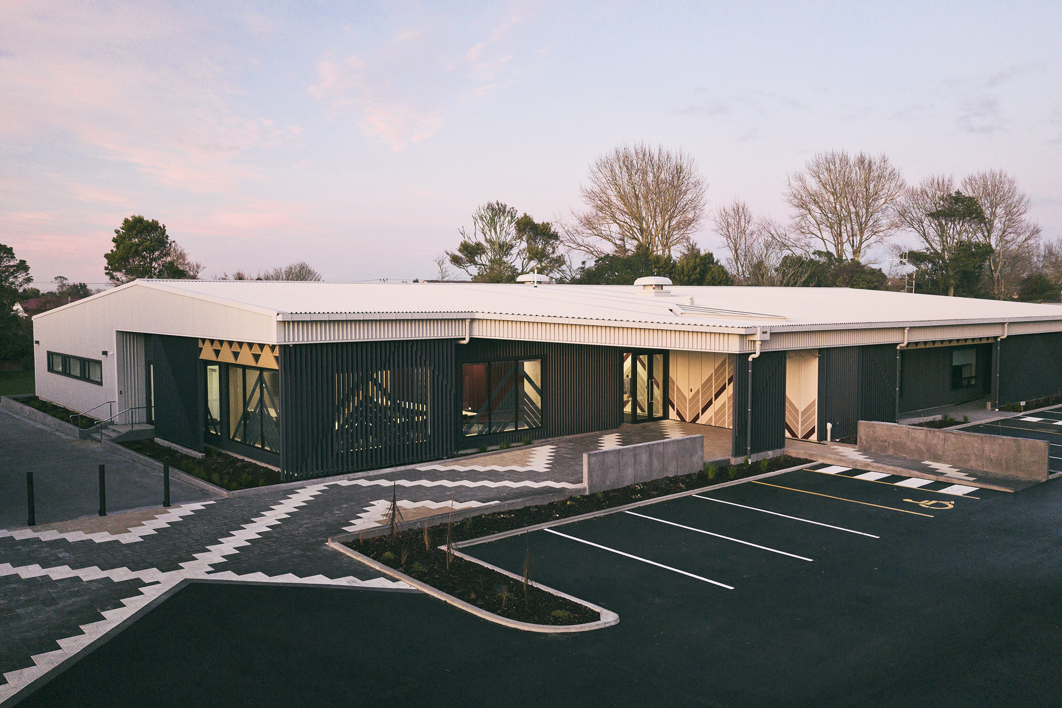
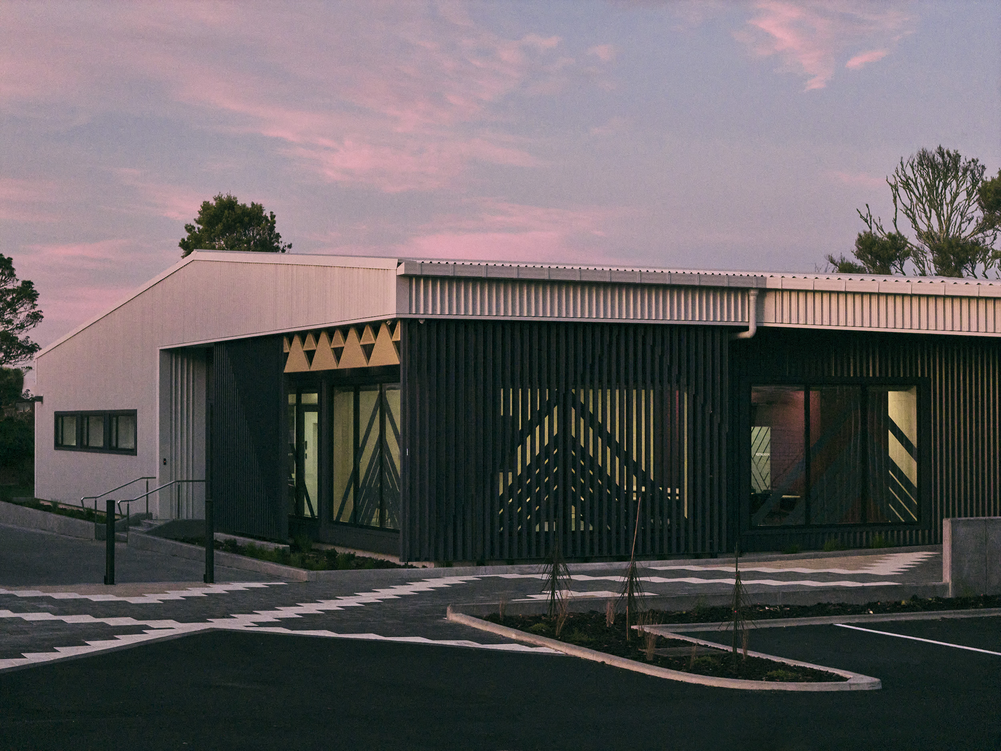
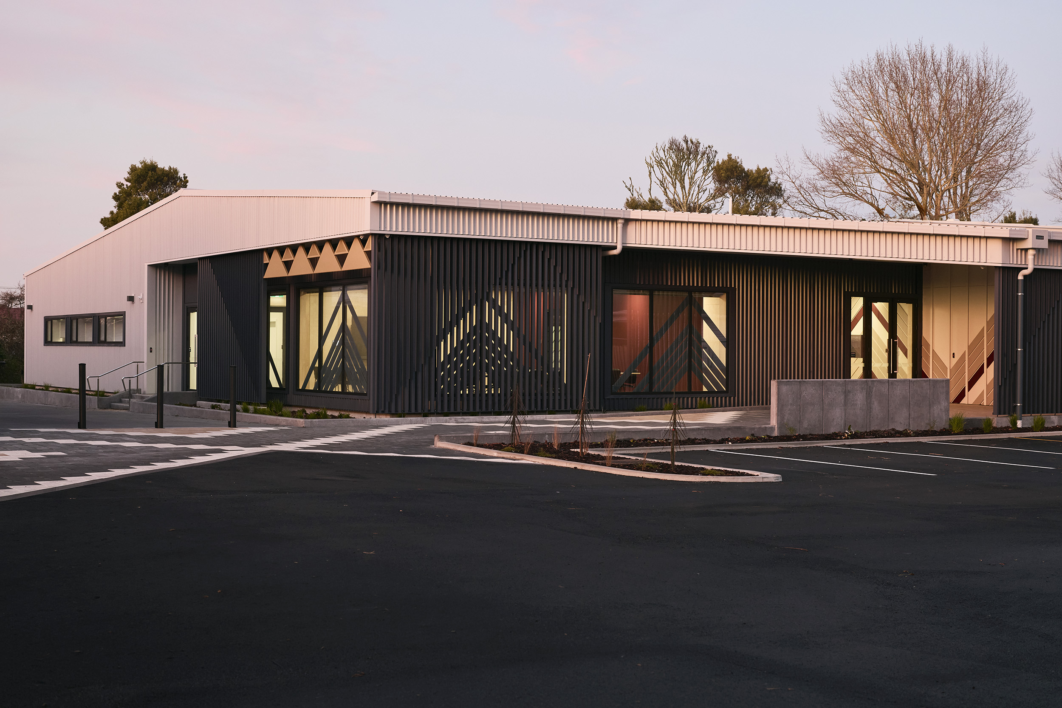
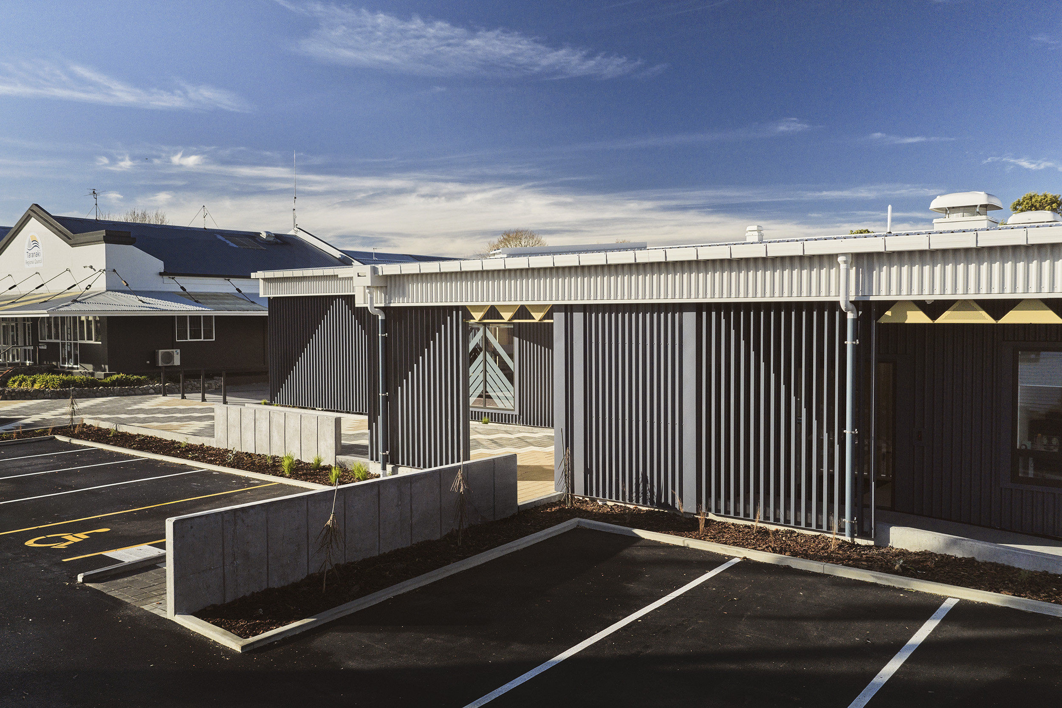
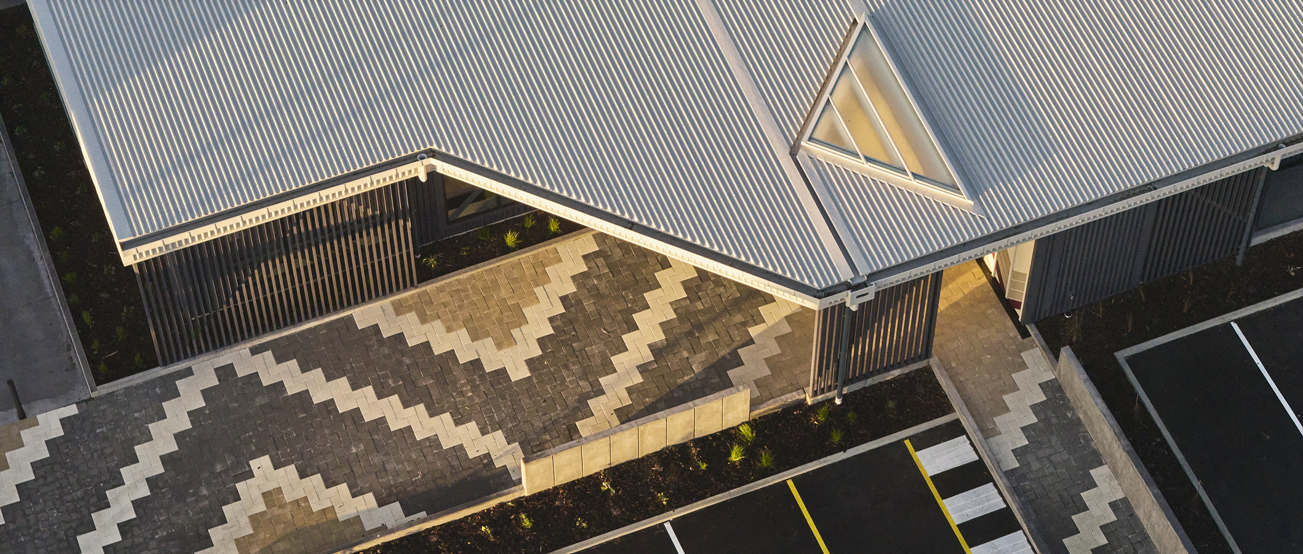
Developed as part of a wider site masterplan, this 1,390m² office and seminar facility consolidates several ageing buildings into a single, modern workplace that better supports the organisation’s people, operations, and future growth. The project was shaped through an extensive collaborative process involving a large stakeholder group, consultants, and local iwi, ensuring the building responds not only to functional requirements but also to the unique character, history, and landscape of the site.
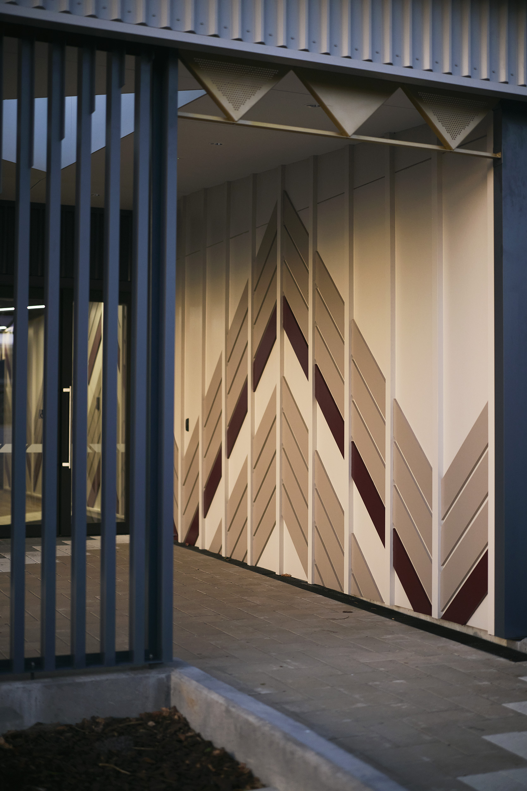
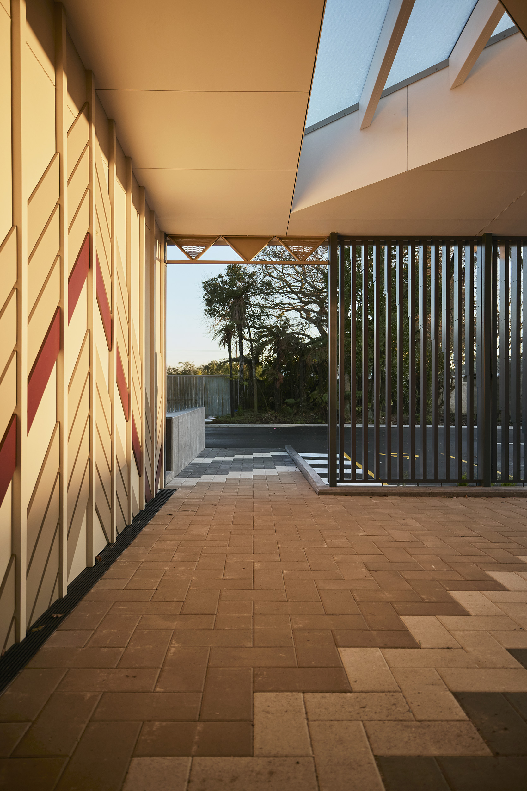
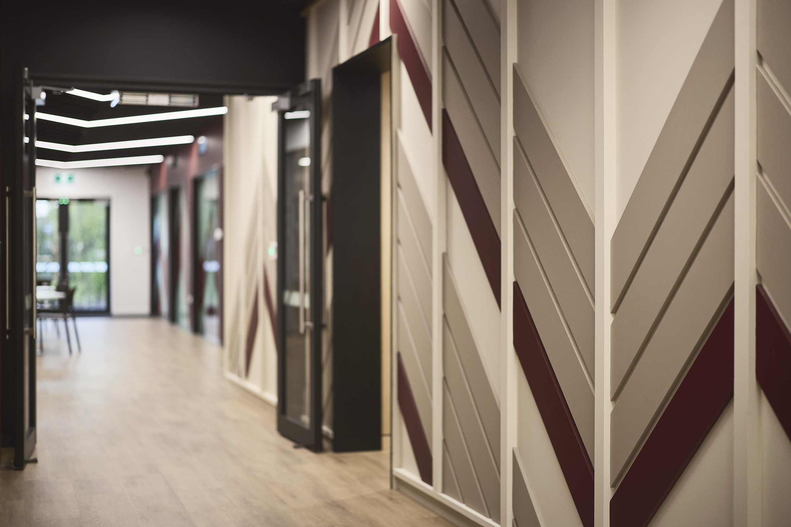
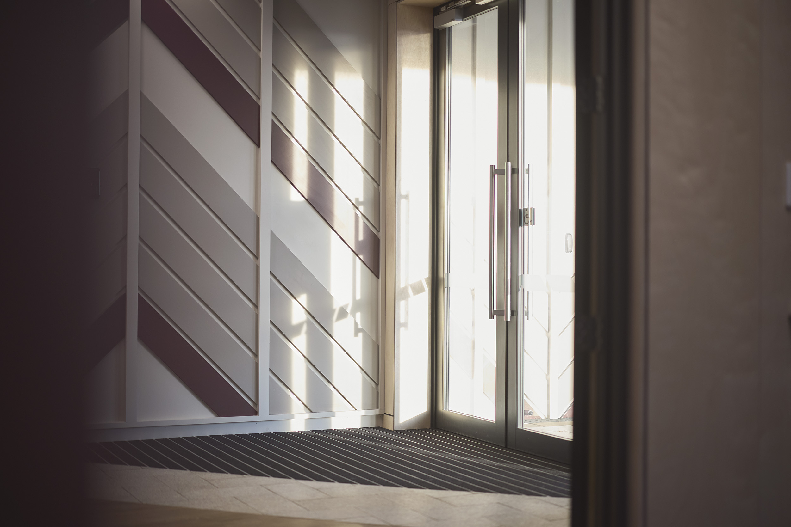
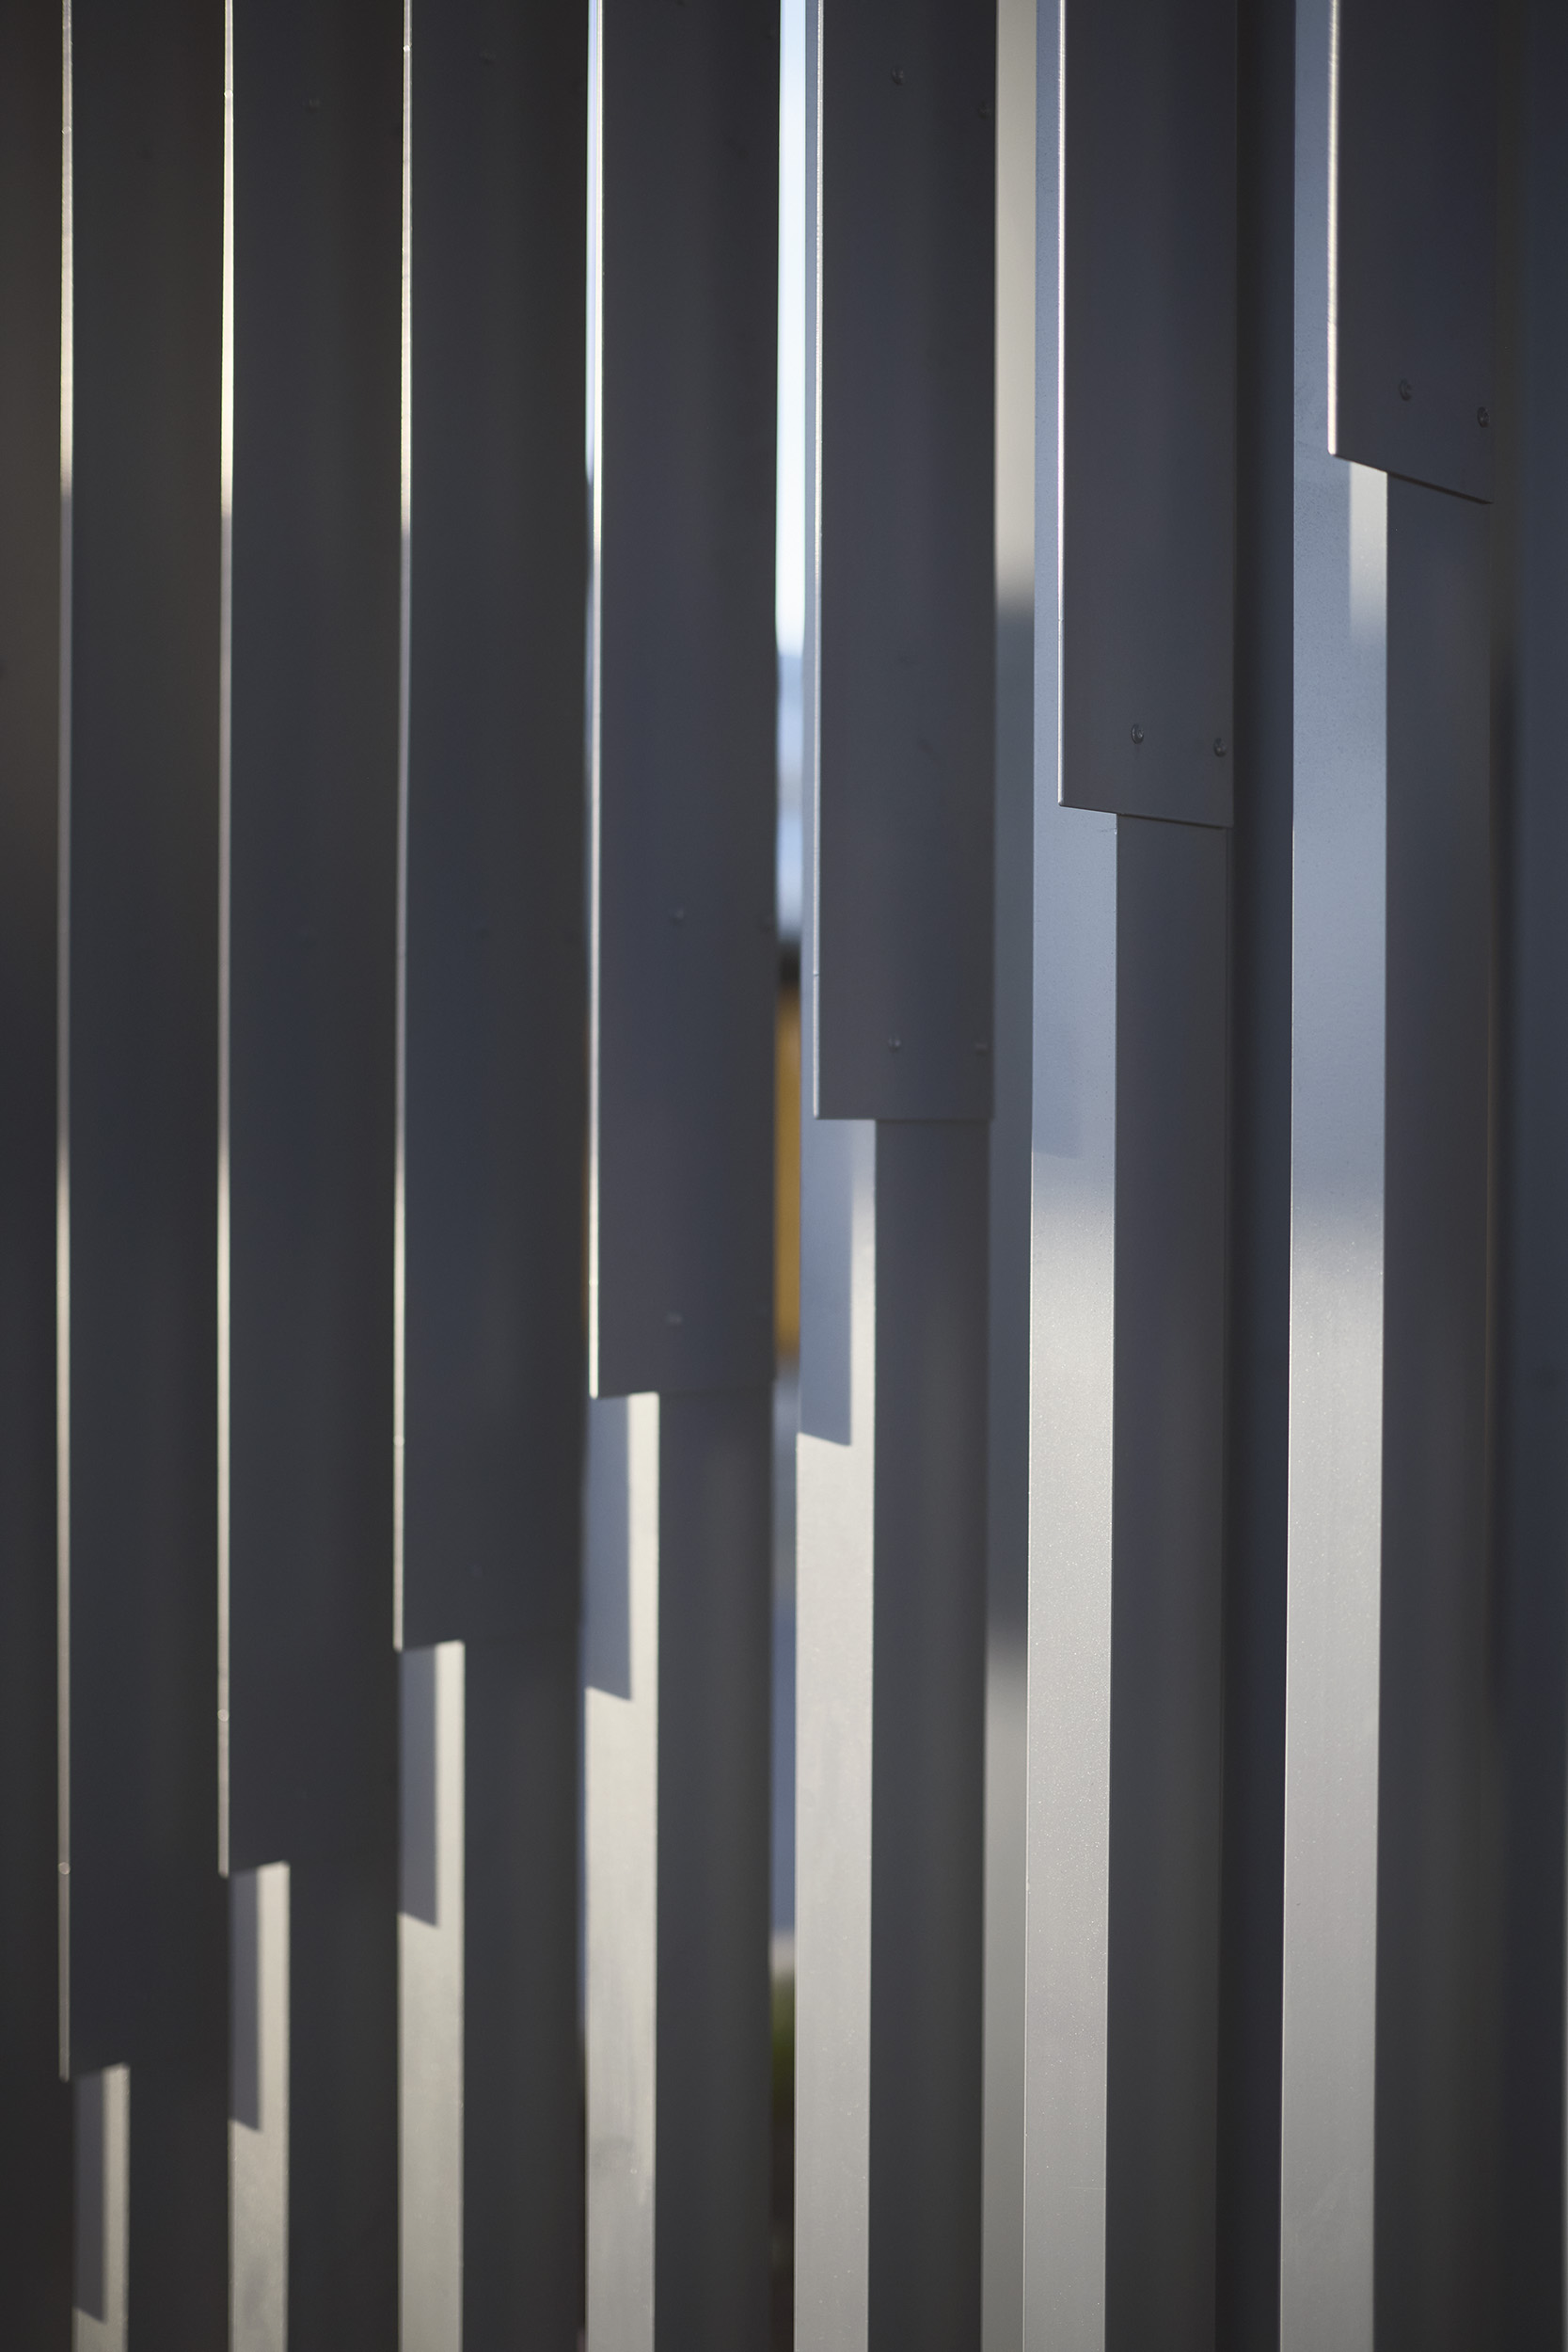
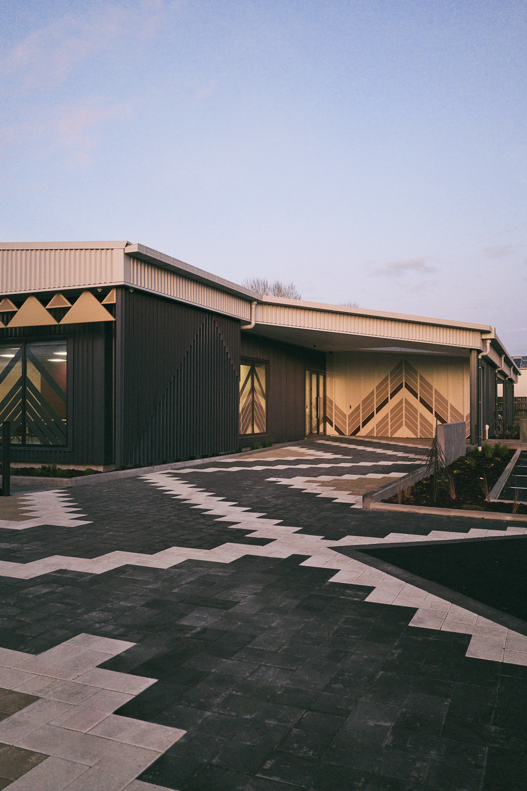
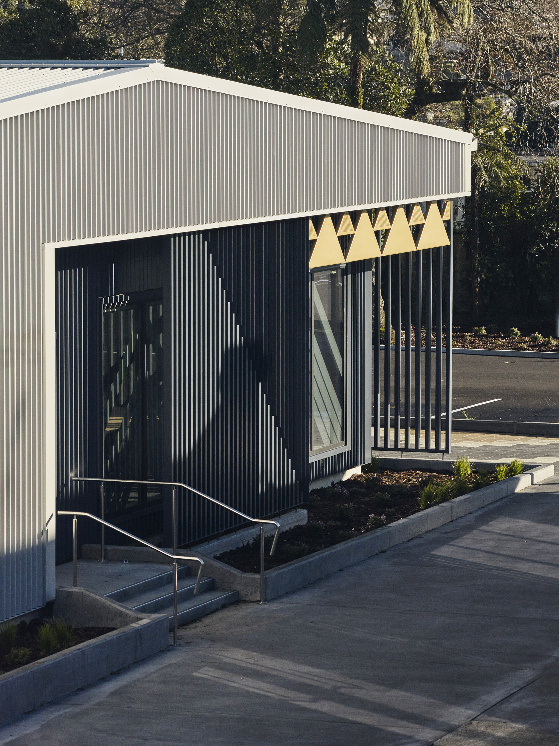
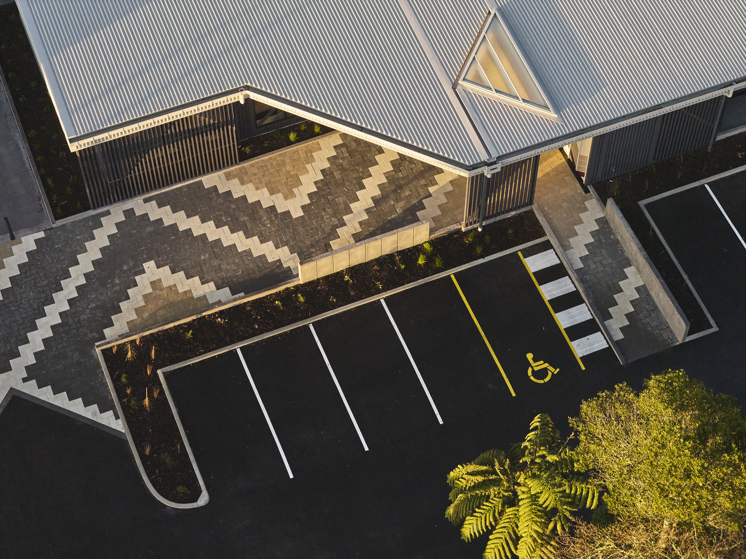
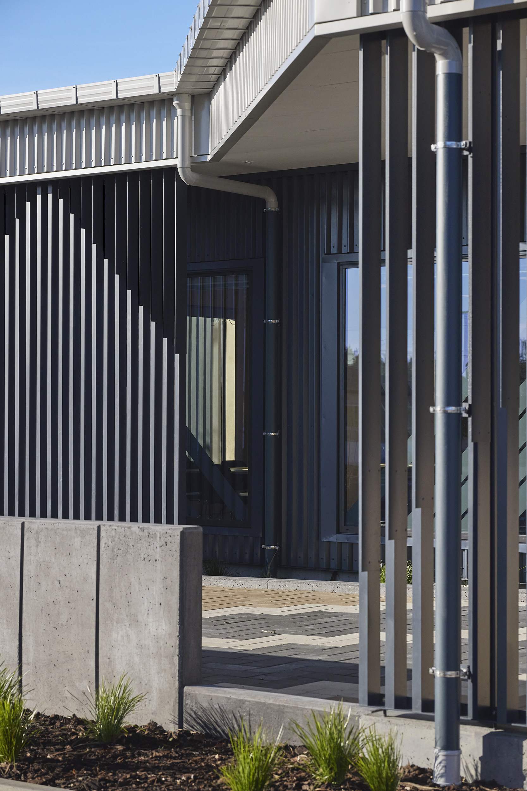
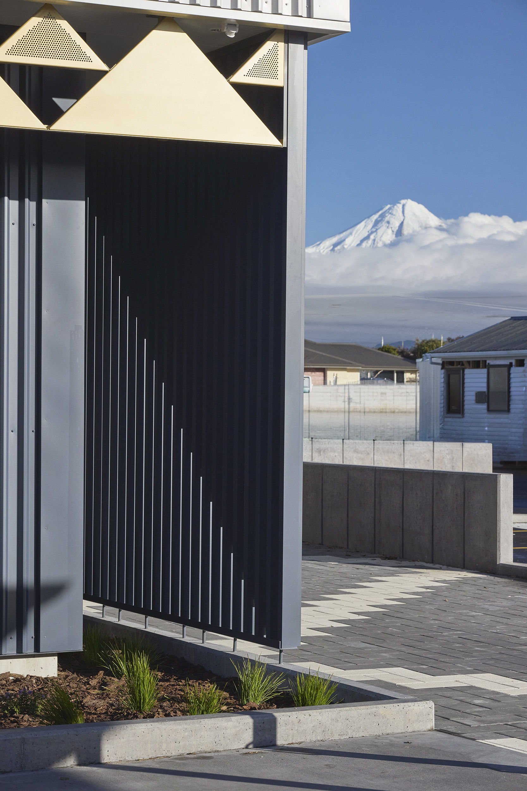
The architectural response is intentionally humble and efficient. Drawing on the rural vernacular of the region, the building adopts a simple gable form that sits low and sweeps gently across the landscape, creating a quiet yet confident presence. Interwoven throughout the design is a narrative of place, developed in partnership with iwi and inspired by the site’s relationship to the awa, its history, and the people who occupy it. These stories are expressed through the arrival sequence, landscape interventions, material selections, and architectural elements that connect users with their environment.
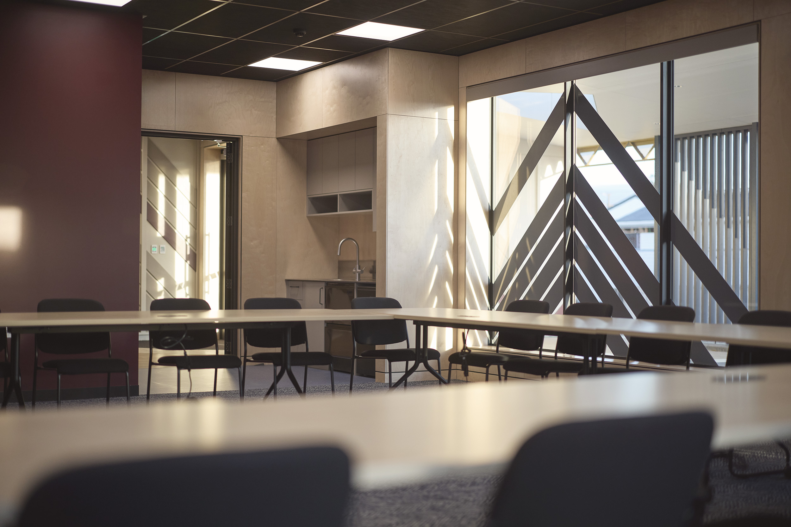
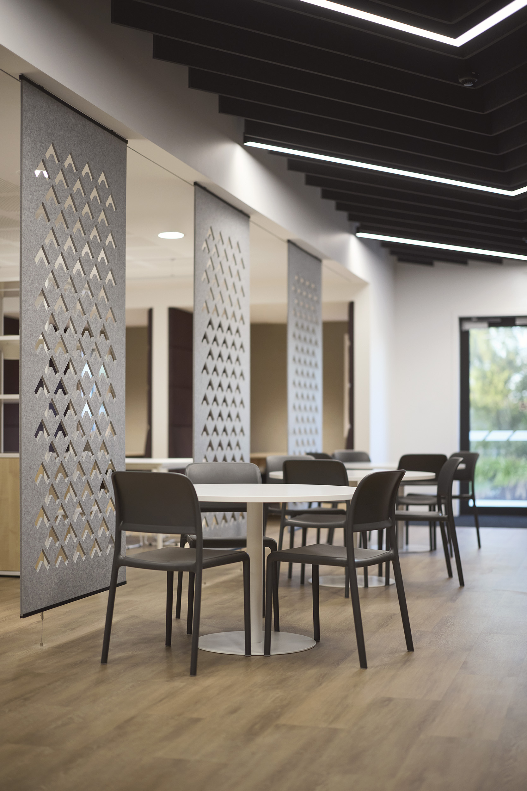
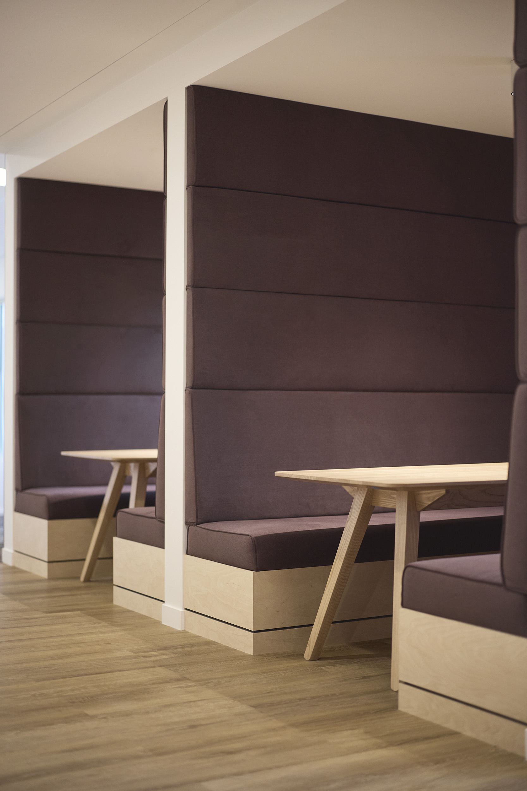
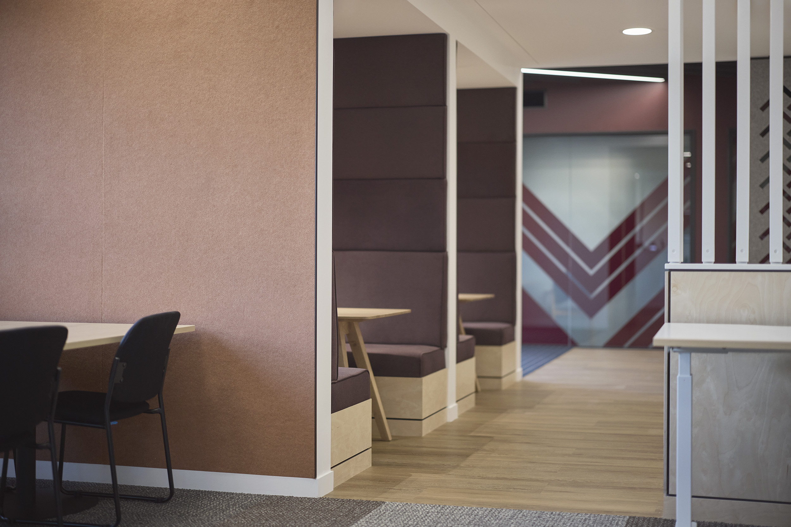
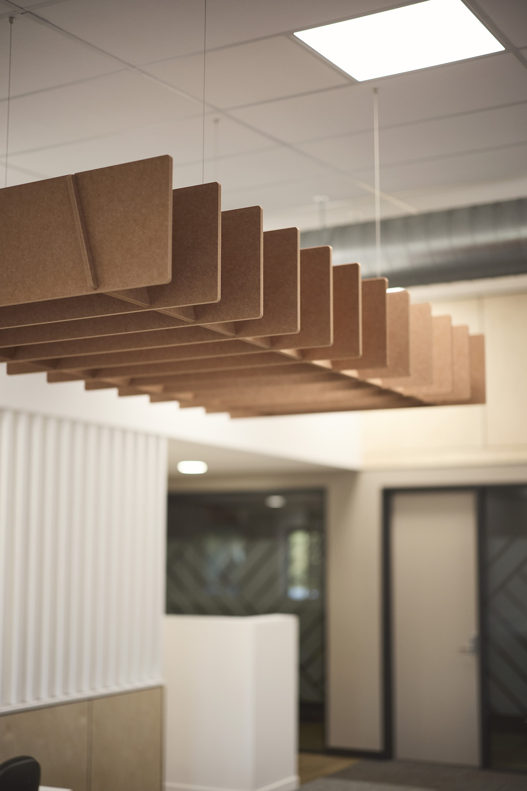
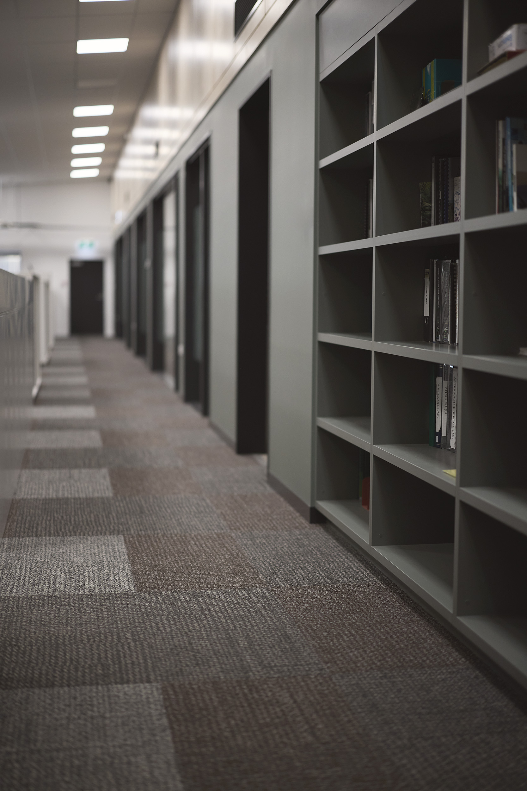
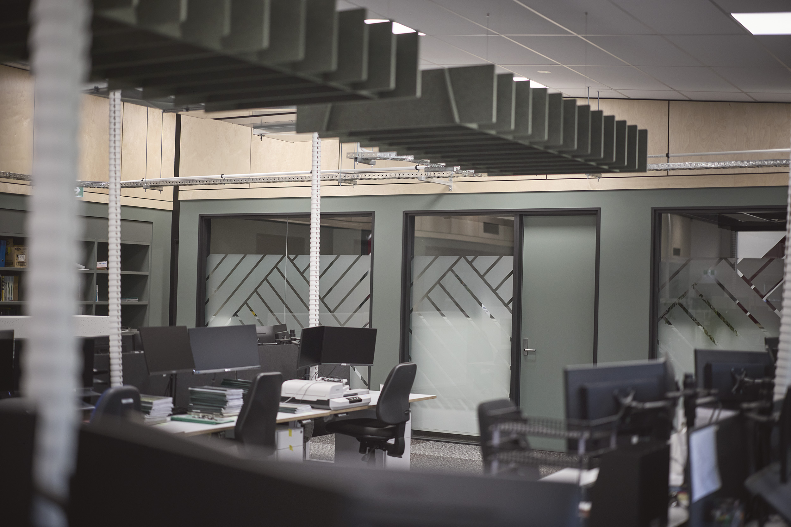
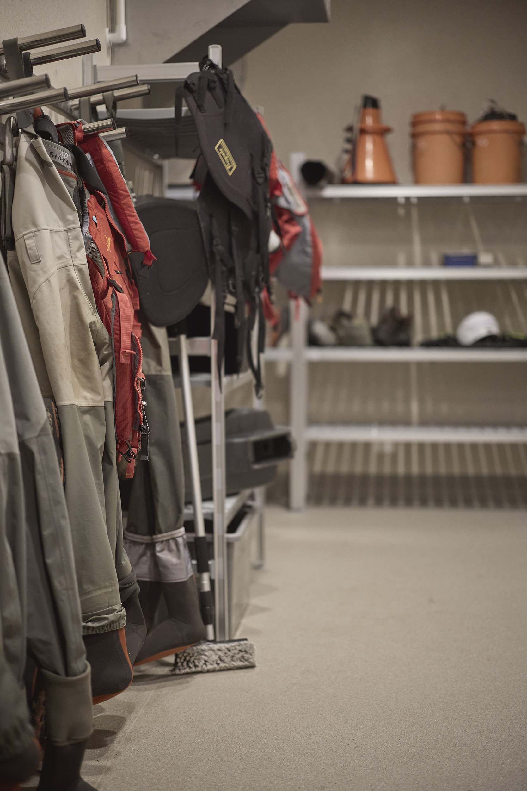
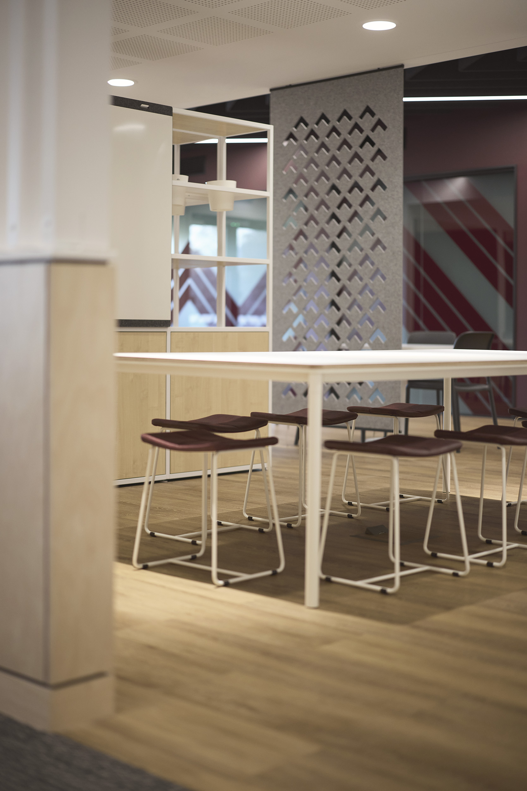
Internally, the building provides a healthy, adaptable workplace designed around contemporary ways of working. Flexible open-plan environments are organised into distinct neighbourhoods, supported by meeting rooms, collaboration areas, focus spaces, and breakout zones that encourage both connection and productivity. Dedicated facilities for field-based staff, including changing areas, lockers, showers, and a drying room, have been carefully integrated to support operational workflows.
Combining sustainable design initiatives, durable low-maintenance materials, and future-focused planning, the project delivers a workplace that authentically represents both people and place. The result is an enduring and highly functional building that strengthens organisational culture, improves operational efficiency, and provides lasting value for the client.
The Architect People behind this project: Stefan Pirie, April Mullin, Mike Sanderson, Laura Smith
Photography: Matt Queree